
Address
11 Westerly Drive, Enfield, CT
Price
$ 399,900
Property Attributes
- MLS#24199956
- TypeSingle Family
- Listing Status Active
- CountyHartford
- CityEnfield
- NeighborhoodHazardville
- Zip06082
- Style
- Year Built1966
- Taxes$ 5298
- Price$ 399,900
- Bedrooms4
- Full Bathrooms2
- Half Bathrooms0
- Sqr Footage2400
- Lot Size1 Acres
Data Source:
Smart MLS
Property Description
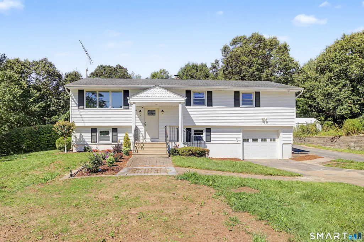
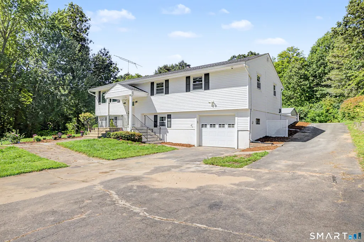
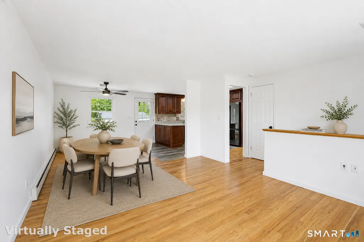
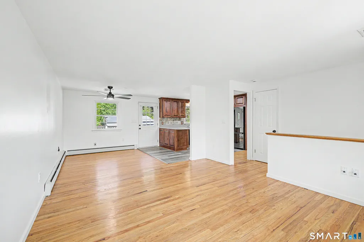
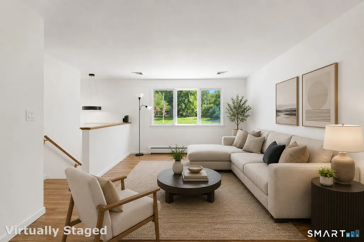
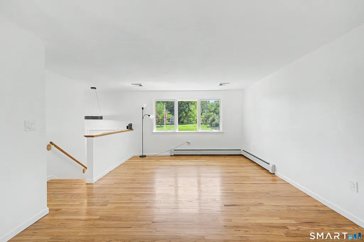
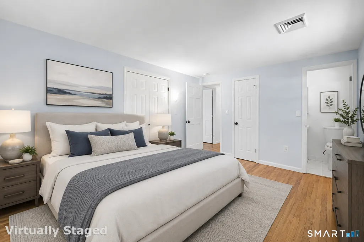
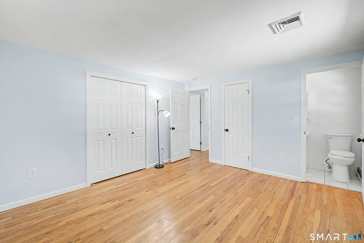
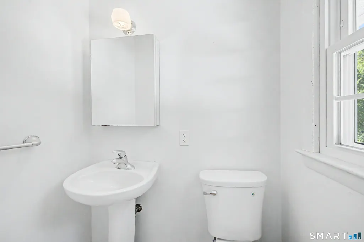
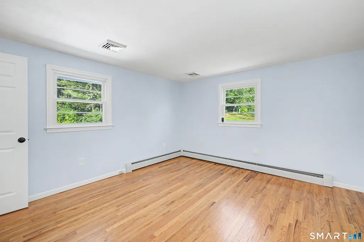
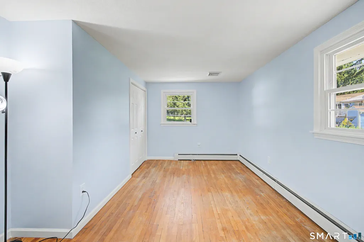
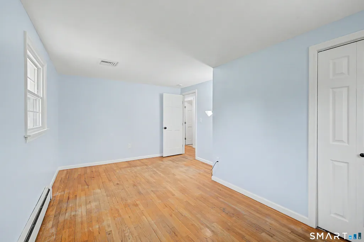
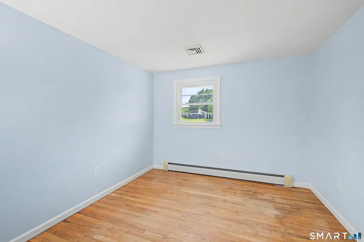
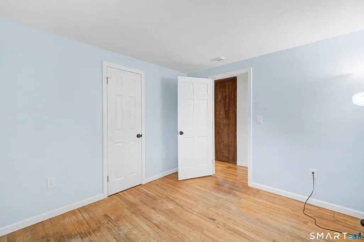
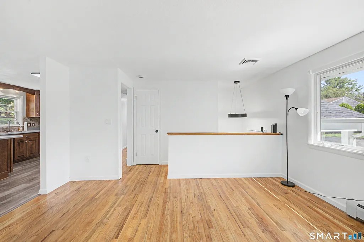
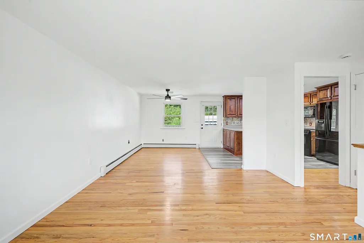
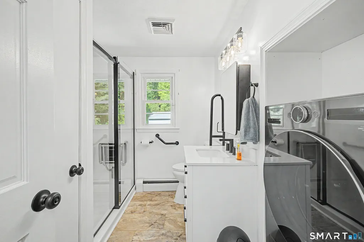
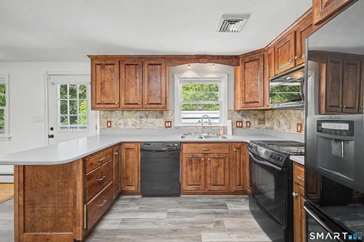
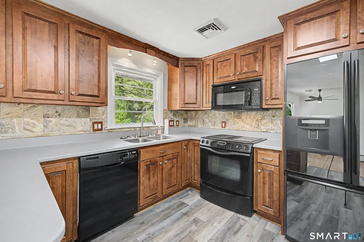
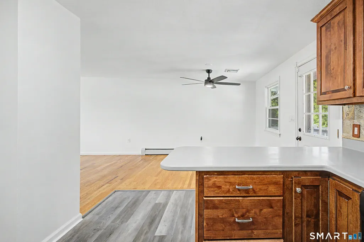
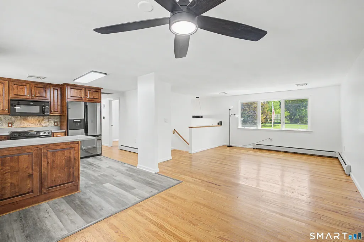
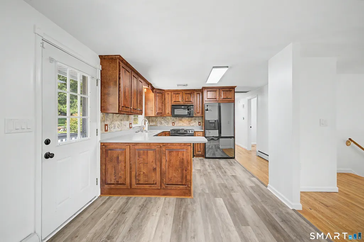
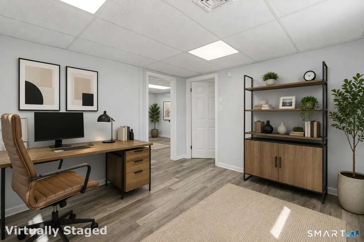
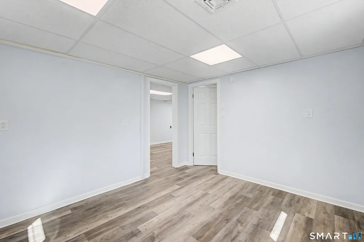
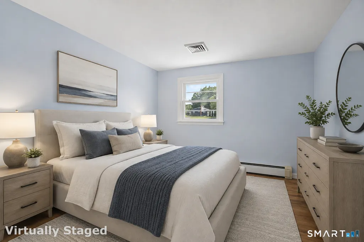
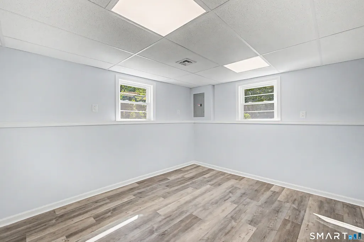
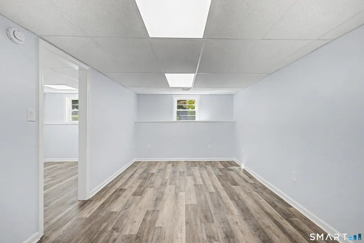
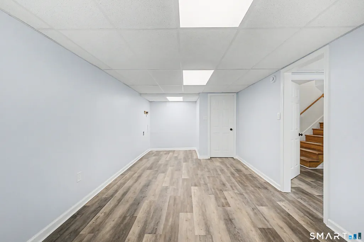
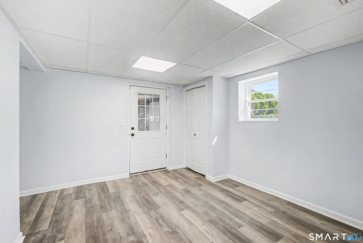
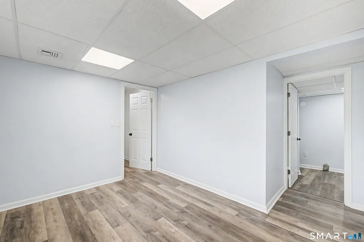
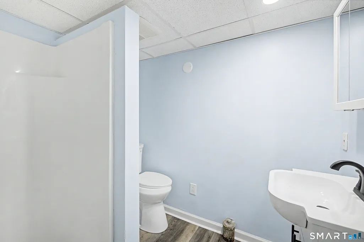
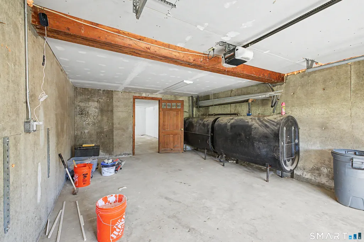
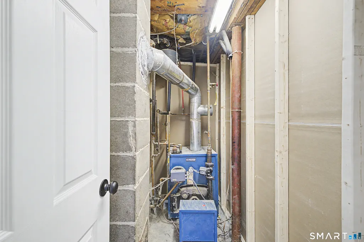
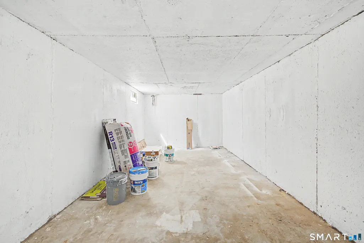
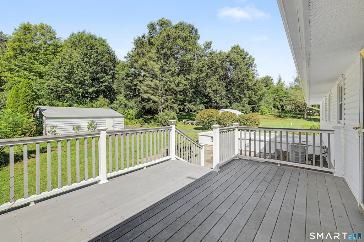
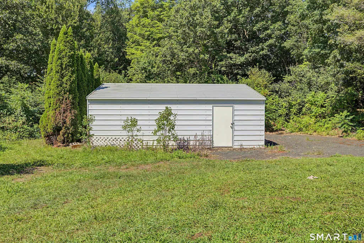
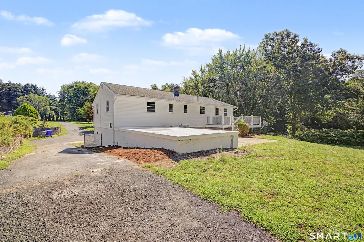
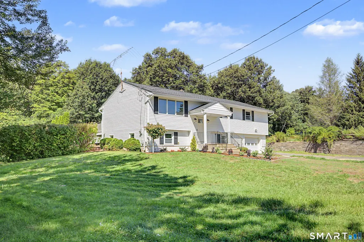
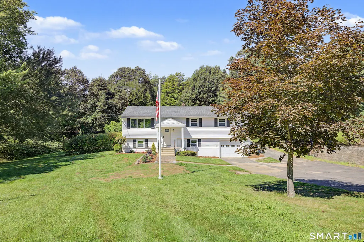
Welcome to 11 Westerly Drive! This beautifully updated split level home is set on a spacious 1-acre lot and offers plenty of room to spread out. The main level features approx. 1,200 sq.ft. with 3 bedrooms, a full bath with laundry, comfortable living space and a dining area with access to a composite deck overlooking the backyard. The lower level offers approx. 1,200 additional sq. ft. with 3 finished rooms and a full bath, new ceiling tiles, doors and hardware and freshly painted. Additional highlights include newer windows, siding approx. 7 years, roof approx. 10 years, newer garage door and freshly landscaped front yard. A brand-new Ecobee thermostat with cameras and an all-in-one washer dryer adds modern convenience. A peaceful creek runs along one side of the property, adding to the natural setting of this spacious 1-acre lot. With 2.5 baths, abundant finished space, great outdoor areas and exceptional garage/storage options, this property has so much to offer! Some photos have been AI generated to enhance living spaces. Train track in back has been disabled for years (APO)
| Elementary School | High School |
|---|---|
| Eli Whitney Elementary School | Enfield High School |
| Price History | |
|---|---|
| 8/20/2026 | Listed $399,900 |
General Features
| Zoning | R33 |
|---|---|
| Neighborhood | Hazardville |
| County | Hartford |
| Tax Year | July 2026-June 2027 |
| Property Type | Single Family For Sale |
| Status | Active |
| Acres | 1 |
| Directions | Hazard Ave, Route 190 to Westerly Dr #11 on left |
| High School | Enfield |
| City | Enfield |
| Elementary School | Eli Whitney |
| Sq Ft Total | 2400 |
| DOM | 7 |
| Year Built | 1966 |
| Style | Raised Ranch |
| Year Built Source | Public Records |
| Handicap Features | Bath Grab Bars |
Interior Features
| Cooling System | Central Air |
|---|---|
| Total Rooms | 6 |
| Basement Description | Full |
Exterior Features
| Water Source | Public Water Connected |
|---|---|
| Lot Description | Level Lot |
| Color | White |
Amenities
- Foreclosure
- Views
- Short Sale
- New Construction
- Adult 55+
- Lease To Own
- No HOA Fees
- Furnished
- Primary On Main
- Air Conditioning
- Seller Finance
- Green
- Fixer Upper
- Horse
- Golf
- Fireplace
- Deck
- Garage
- Basement
- Pool
Property vs Single Family Average in 06082
Price
Taxes
Year Built
 The data relating to real estate for sale on this website appears in part through the SMARTMLS Internet Data Exchange program, a voluntary cooperative exchange of property listing data between licensed real estate brokerage firms, and is provided by SMARTMLS through a licensing agreement. Listing information is from various brokers who participate in the SMARTMLS IDX program and not all listings may be visible on the site. The property information being provided on or through the website is for the
